




$530,000
$535,000
0.9%For more information regarding the value of a property, please contact us for a free consultation.
4 Beds
3 Baths
2,628 SqFt
SOLD DATE : 10/23/2026
Key Details
Sold Price $530,000
Property Type Single Family Home
Sub Type Single Family Residence
Listing Status Sold
Purchase Type For Sale
Square Footage 2,628 sqft
Price per Sqft $201
Subdivision Country Club Estates
MLS Listing ID 4404633
Sold Date 10/23/26
Style Ranch
Bedrooms 4
Full Baths 3
HOA Fees $2/ann
HOA Y/N 1
Abv Grd Liv Area 1,766
Year Built 1971
Lot Size 0.810 Acres
Acres 0.81
Property Sub-Type Single Family Residence
Property Description
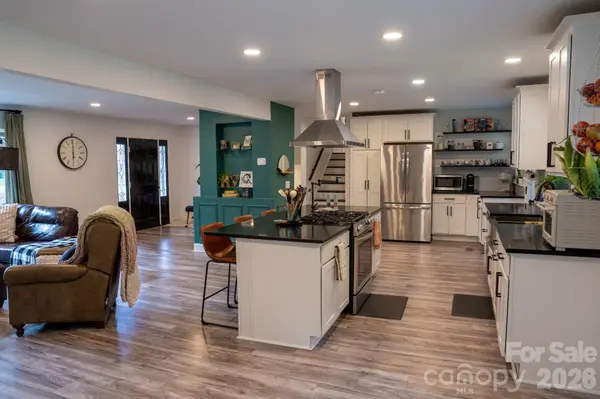
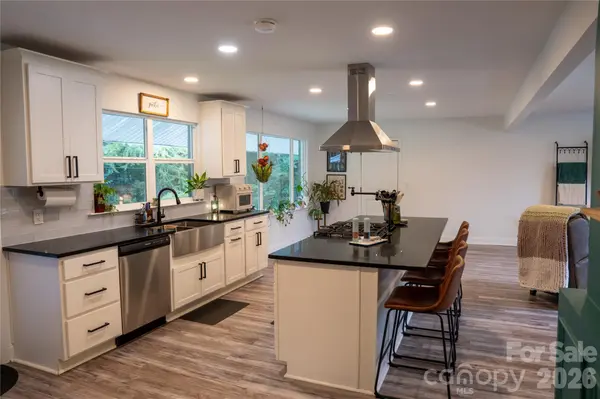
Set on a private 0.81-acre lot in a quiet neighborhood, 363 Rolling Ridge Road offers flexible living space, thoughtful updates, and convenient access to Rock Hill and the greater Charlotte area. This 2,628-square-foot split-level home features 4 bedrooms and 3 full baths with an open main-level layout ideal for everyday living and entertaining. The updated kitchen includes stainless steel appliances, a gas range, pot filler, breakfast island, and soft-close cabinetry. Upstairs, the primary suite features a walk-in closet and spacious bath with dual vanities, LED mirror, vessel sinks, quartz counter tops, separate water closet, and an oversized tile shower. The finished walk-out lower level includes tile flooring, a bedroom, full bath, bonus room, and fireplace. The additional living space in the basement can easily accommodate guests, a home office, recreation area, or multigenerational needs. A three-season sunroom with tile flooring overlooks the private backyard. Convenient to shopping, dining, parks, Riverwalk, Catawba River recreation, and major routes to Charlotte, this home offers comfort and accessibility in one well-rounded property.
Location
State SC
County York
Zoning SF-3
Rooms
Basement Exterior Entry, Finished, Interior Entry, Walk-Out Access
Primary Bedroom Level Upper
Interior
Interior Features Breakfast Bar, Built-in Features, Open Floorplan, Storage, Walk-In Closet(s)
Heating Central, Electric
Cooling Central Air, Electric
Flooring Tile, Vinyl
Fireplaces Type Bonus Room, Gas
Fireplace true
Appliance Dishwasher, Dryer, Electric Water Heater, Exhaust Hood, Freezer, Gas Cooktop, Ice Maker, Microwave, Oven, Refrigerator with Ice Maker, Wall Oven, Washer, Washer/Dryer
Laundry Laundry Room
Exterior
Garage Spaces 2.0
Fence Back Yard, Partial
Community Features Golf
Utilities Available Cable Available, Electricity Connected, Natural Gas
Roof Type Composition
Street Surface Asphalt,Paved
Porch Deck, Rear Porch, Screened
Garage true
Building
Lot Description Cleared, Level, Wooded
Foundation Basement
Sewer Public Sewer
Water City
Architectural Style Ranch
Level or Stories Split Level
Structure Type Brick Partial,Vinyl
New Construction false
Schools
Elementary Schools Oakdale
Middle Schools Saluda Trail
High Schools South Pointe (Sc)
Others
HOA Name Property Owners Association of Country Club Estate
Senior Community false
Acceptable Financing Cash, Conventional
Listing Terms Cash, Conventional
Special Listing Condition None
Read Less Info
Want to know what your home might be worth? Contact us for a FREE valuation!

Our team is ready to help you sell your home for the highest possible price ASAP
© 2026 Listings courtesy of Canopy MLS as distributed by MLS GRID. All Rights Reserved.
Bought with Abigail Williams • EXP Realty LLC Rock Hill
Nearby Locations
GET MORE INFORMATION
